<-- style PDP --> 37 Napanee Street, Richmond Hill - Att/Row/Twnhouse for lease for $3,450
  • new
  • for lease

37 Napanee Street

Richmond Hill, Ontario, L4E 0X3 - Jefferson

$3,450

  • Neighbourhood

    Jefferson

  • Major Intersection

    Bathurst St. x Hearthside Ave.

  • Listed Since: 6 day(s)

  • Last update: 2 day(s) ago

Overview

  • Property Type

    Att/Row/Twnhouse, 2-Storey

  • Bedrooms

    3

  • Bathrooms

    3

  • Basement

    W/O

  • Kitchen

    1

  • Total Parking

    2 (1 Built-In Garage)

  • Lot Size

    Available Upon Request

  • Taxes

    n/a

  • Type

    Freehold

Property Description

Property description for 37 Napanee Street, Richmond Hill

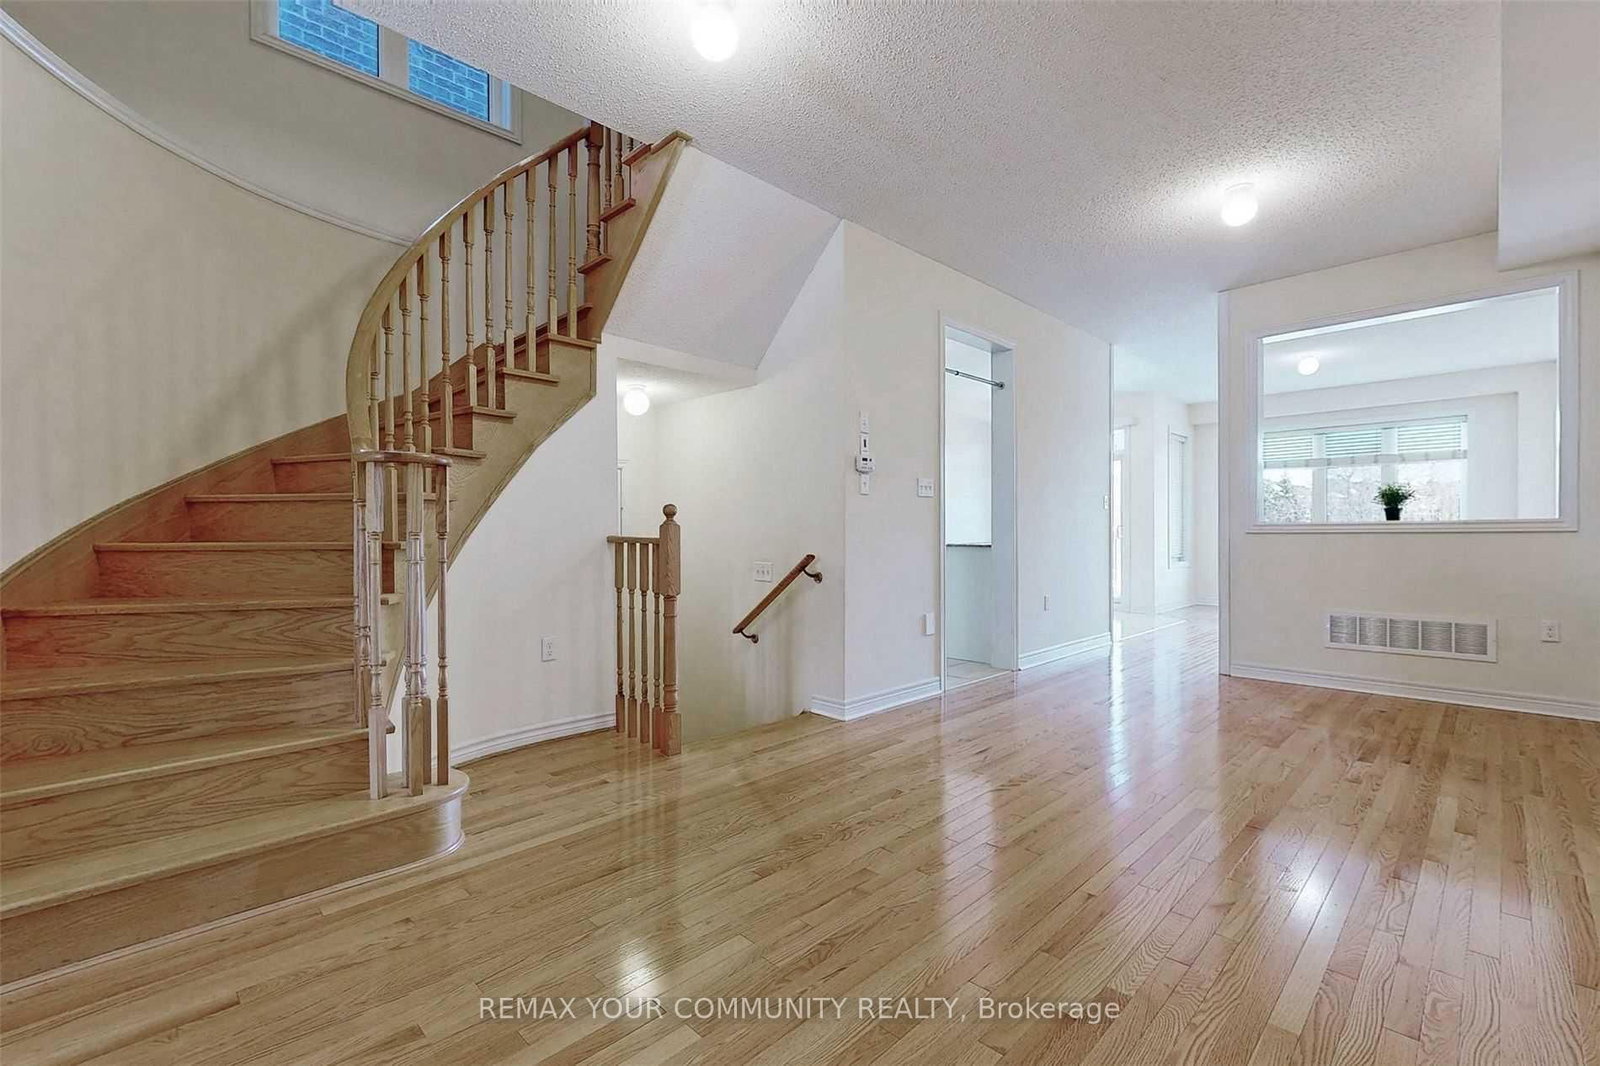
Excellent Family Residence. Sun Filled & Bright, almost 2000sq.ft of Modern living space. Very practical layout. 3 large bedrooms + Study (computer room) on Second floor. Hardwood Floor on main level and staircase. Kitchen with S.S. Appliances, high cabinets (extra space), granite counter top, mosaic backsplash. Breakfast area and Family overlooks Amazing Green Space. CAC. Convenient garage entrance from home. Top Rated Schools. Backing on Ravine. No neighbors behind. Perfect location, close to everything. Just steps to bus stop. Near GO trains, Major HWY's 400,404 & 407. Parks, Shopping. Fully fenced backyard for privacy. Tenant is responsible to pay all utilities, to cut grass, snow removal. Tenant must provide Rental Application. Full Credit Report with Score, Employment Letters with Pay Stubs. Photo IDs Tenant must provide the proof of Liability and content Insurance before occupancy as well as deposit of 1st & last month rent payment, plus 10 postdated cheques.

Listed by HOMELIFE LANDMARK REALTY INC.

  • MLS #

    N13487272

  • Sq. Ft

    1500-2000

  • Sq. Ft. Source

    MLS

  • Lot Irregularities

    n/a

  • Year Built

    Available Upon Request

  • Pool

    None

  • Drive

    Private

  • Garage

    Built-In, 1 spaces

  • Total Parking

    2

  • Family Room

    Y

  • Den

    Y

  • Exterior

    Brick

  • Fireplace

    N

  • Roof

    Asphalt Shingle

  • Foundation

    Concrete

  • Elevator

    n/a

  • Water View

    n/a

  • Laundry Level

    n/a

  • Heat

    Forced Air

  • A/C

    Central Air

  • Water

    Municipal

  • Water Supply

    n/a

  • Sewers

    Sewers

  • Central Vac

    N

  • Foyer

    3.41 x 3.41 ft Main level

    2 Pc Bath, Ceramic Floor

  • Family

    3.41 x 4.3 ft Main level

    hardwood floor, Large Window, O/Looks Ravine

  • Living

    3.41 x 5.89 ft Main level

    Hardwood Floor

  • Kitchen

    2.48 x 3.72 ft Main level

    Granite Counter, Backsplash, Stainless Steel Appl

  • Breakfast

    2.48 x 2.79 ft Main level

    Ceramic Floor, Overlook Greenbelt

  • Primary

    4.13 x 5.58 ft 2nd level

    6 Pc Ensuite, O/Looks Ravine, W/I Closet

  • 2nd Br

    3.0 x 3.1 ft 2nd level

    Broadloom, Large Window

  • 3rd Br

    3.0 x 3.72 ft 2nd level

    Broadloom, Large Window, Vaulted Ceiling

  • Study

    1.86 x 2.17 ft 2nd level

  • MLS #

    N13487272

  • Sq. Ft

    1500-2000

  • Sq. Ft. Source

    MLS

  • Lot Irregularities

    n/a

  • Year Built

    Available Upon Request

  • Pool

    None

  • Drive

    Private

  • Garage

    Built-In, 1 spaces

  • Total Parking

    2

  • Family Room

    Y

  • Den

    Y

  • Exterior

    Brick

  • Fireplace

    N

  • Roof

    Asphalt Shingle

  • Foundation

    Concrete

  • Elevator

    n/a

  • Water View

    n/a

  • Laundry Level

    n/a

  • Heat

    Forced Air

  • A/C

    Central Air

  • Water

    Municipal

  • Water Supply

    n/a

  • Sewers

    Sewers

  • Central Vac

    N

  • Foyer

    3.41 x 3.41 ft Main level

    2 Pc Bath, Ceramic Floor

  • Family

    3.41 x 4.3 ft Main level

    hardwood floor, Large Window, O/Looks Ravine

  • Living

    3.41 x 5.89 ft Main level

    Hardwood Floor

  • Kitchen

    2.48 x 3.72 ft Main level

    Granite Counter, Backsplash, Stainless Steel Appl

  • Breakfast

    2.48 x 2.79 ft Main level

    Ceramic Floor, Overlook Greenbelt

  • Primary

    4.13 x 5.58 ft 2nd level

    6 Pc Ensuite, O/Looks Ravine, W/I Closet

  • 2nd Br

    3.0 x 3.1 ft 2nd level

    Broadloom, Large Window

  • 3rd Br

    3.0 x 3.72 ft 2nd level

    Broadloom, Large Window, Vaulted Ceiling

  • Study

    1.86 x 2.17 ft 2nd level

Thinking of Selling?

Find Out Your Home’s Value in Today’s Market!

No Email or Signup is required to view your home estimate.

estimate your home value

Contact Manoj Kukreja

Sales Representative,
Century 21 People’s Choice Realty Inc.,
Brokerage
(647) 576 - 2100

Manoj profile avatar

Property History

Property history for 37 Napanee Street, Richmond Hill

This property has been sold 2 times before. Create your free account to explore sold prices, detailed property history, and more insider data.

Sign In / Register

Inventory Graph

10 9 8 7 6 5 4 3 2 1 0 2 Months of inventory SELLER'S Market BALANCED Market BUYER'S Market

Thinking of Selling?

Find Out Your Home’s Value in Today’s Market!

No Email or Signup is required to view your home estimate.

estimate your home value

Contact Manoj Kukreja

Sales Representative, Century 21 People’s Choice Realty Inc., Brokerage
(647) 576 - 2100

Manoj profile avatar

Recent Sold Listings in Jefferson, Richmond Hill

Popular Cities